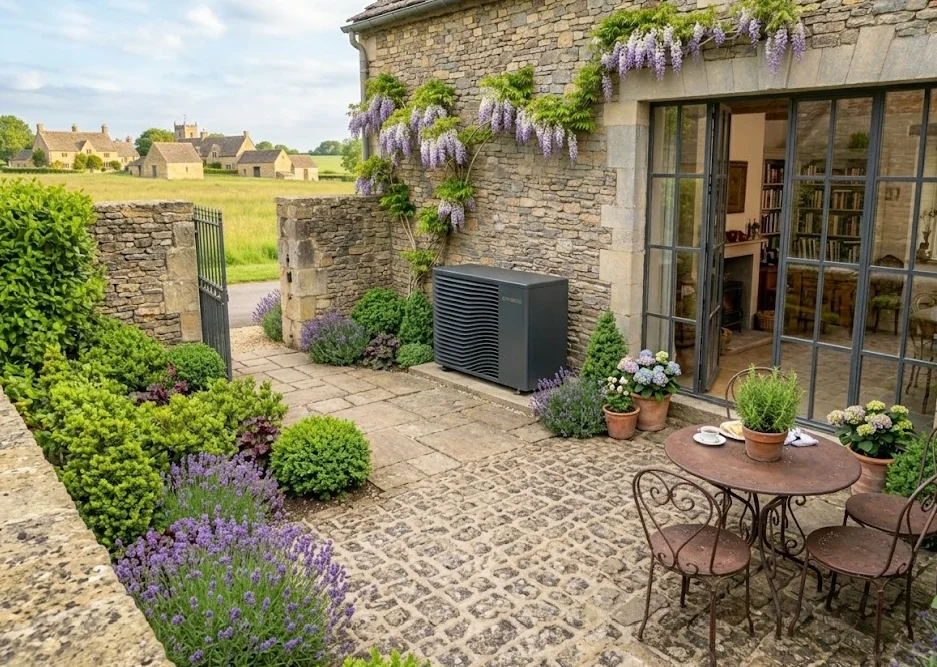
For an air-to-water system, monobloc and split describe where components and connections are located. They do not specify the refrigerant, efficiency or suitability on their own. Check the exact model’s schematic before deciding which installation route fits a project.
Circuit architecture
A typical outdoor monobloc contains the refrigerant circuit in one unit, with water connections to the building. The designer must address outdoor water pipes, insulation, freeze protection, drainage and what happens during a power interruption. A factory-contained circuit still requires qualified service if refrigeration work is needed.
Safety and operating limits
A refrigerant-split arrangement connects indoor and outdoor components with refrigerant pipework. Confirm permitted line length, elevation, charge, commissioning procedure and the applicable competence requirements for installation. Do not assume every product described as split uses the same circuit arrangement.
Site-specific assessment
Compare space, lifting, pipe routes, hydraulic flow, maintenance access and local contractor capability. Neither architecture guarantees lower noise, cheaper installation or a better COP. The refrigerant and building conditions need a separate review.
Supplier evidence and responsibilities
A purchasing brief should include the schematic, accessories list, frost strategy, site constraints and service responsibilities. Ask how replacement parts and commissioning records will be supplied. Keep model-specific certification and operating data attached to the selected system instead of extrapolating from a family name.
Comparison checklist before you request a quotation
| Decision | Outdoor monobloc | Refrigerant split |
|---|---|---|
| Connections to the building | Typically water pipes; confirm the exact hydraulic schematic. | Typically refrigerant pipes; confirm the model’s circuit arrangement. |
| Installation evidence | Request the outdoor pipe insulation and freeze-protection plan, including loss of power. | Request permitted pipe lengths, elevation limits and commissioning requirements. |
| Space and access | Check transport, outdoor clearances, drainage and indoor hydraulic equipment. | Check both unit locations, pipe routes and access for commissioning and service. |
| Cost comparison | Include civil works, hydraulic accessories, protection and commissioning. | Include pipework, installation labour, commissioning and required accessories. |
| Performance | Compare capacity and electrical input at the project’s design conditions. | Use the same conditions; the architecture alone does not establish efficiency. |
Choose the arrangement your site and local installation team can support, then compare the exact equipment. If the quotation has no pipe-route plan, commissioning scope or service responsibility, ask for these before choosing. Refrigerant choice is a separate decision.
Compare R290 and R32 · Prepare the installation brief
Before requesting a project quotation
| Check | Information to prepare |
|---|---|
| Project scope | State the country, project type, operating conditions and required delivery date. Identify which decisions still need an installer or designer. |
| Topic-specific evidence | the circuit schematic, pipe route and freeze-protection plan |
| Responsibility and acceptance | Record who supplies, installs, commissions and services the equipment. Ask which documents and checks are included, and confirm exclusions in writing. |
This checklist helps define a request; it is not a model performance claim, installation design or promise of availability.
Relevant equipment · Request a project quotation — Refrigerants and system architecture · About Thermovo
Continue your project planning
R290 vs R32 Heat Pumps: Refrigerant Selection for European Projects · Air-to-Water Heat Pump Installation: Five Design Checks